
Tips for Creating an Accessible Bathroom (That Still Looks Great)
When someone you love starts finding the bathroom harder to use, the change is usually gradual. There’s a wobble stepping over the shower hob, a hand on the towel rail that was never meant to take their weight, a near-miss on wet tiles. Often, the first real conversation about it happens after a fall.
The good news is that you don’t need to move house, and you don’t always need a full renovation. With a few well-planned changes, most bathrooms can become safer, easier to use, and still look good.
Here’s our practical guide on how to make a bathroom accessible, based on decades of fitting showers in homes across Brisbane.
What is an accessible bathroom?
An accessible bathroom is set up so anyone, no matter their age or mobility, can get in, move around, and bathe safely on their own. It often includes a step-free (hobless) shower, grab rails, slip-resistant floors, and taps and storage you can reach while seated.
Key features:
- Remove the step into the shower. A hobless, walk-in shower is the single biggest safety upgrade.
- Choose a shower screen with no bottom track and an entry wide enough for a walking frame or shower chair.
- Install grab rails into reinforced walls, not just plasterboard.
- Use slip-resistant tiles and controls you can reach while seated.
- Plan for the needs you’ll have in five or ten years, not just today.
Why an Accessible Bathroom Matters
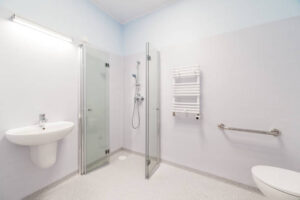
The bathroom is one of the riskiest rooms in any home. It has hard surfaces, wet floors and tight spaces, and it’s where we do things like stepping, twisting and bending that get harder with age or injury. For older Australians especially, a fall in the bathroom can mean a hospital stay and a big loss of confidence afterwards.
It affects a lot of households, too. According to the latest Australian Bureau of Statistics data, 5.5 million Australians, or 21.4% of the population, had disability in 2022. Add people recovering from surgery and people planning to age in place, and accessible design stops being a niche concern.
An accessible bathroom does more than just prevent accidents. It helps people keep their independence and dignity, letting them shower on their own terms. For some, it also means staying in the home they love instead of being forced to move.
Before You Renovate: Assess Needs Now and Later
Who will use the bathroom?
Start with the people, not the products. Different users need different things:
- Ambulant users, who walk with a stick or frame, need support and stability: grab rails, a seat, and no step to negotiate.
- Wheelchair users need circulation space, a wider door, knee clearance under the basin, and a completely level shower entry.
- People who need a carer’s help need room for two, and a shower screen or door that opens fully so the carer can reach in without getting soaked.
Think about how needs might change. A bathroom that works for a walking frame today may need to suit a shower commode in a few years, and it’s far cheaper to plan for that now.
Get an occupational therapist assessment
An occupational therapist (OT) can assess how the person moves and recommend specific heights, rail positions, and layouts. If you’re hoping for funding, an OT report is usually required anyway. It’s worth having before you get quotes, so every trade is working from the same plan.
Understand the standards
You’ll hear AS 1428.1:2021 (Design for Access and Mobility) mentioned a lot. It’s mandatory for public and commercial buildings. It isn’t legally required in most private homes, but it’s the go-to reference for accessible design, so many designers and OTs use it as best practice. For example, it calls for a clear circulation space of at least 1540mm x 2070mm and a minimum door opening of 850mm.
For new homes, the National Construction Code (NCC) 2022 includes the Livable Housing Design Standard. Queensland introduced these requirements for new homes on 1 October 2023. From 14 August 2026, updated Queensland provisions provide greater flexibility in accessible bathroom design, additional options for step-free access and a ramp-ready option for elevated homes. The narrow-lot exemption has also been extended until 30 September 2029.
Funding options
Depending on your circumstances, you may be able to get help with costs through:
- NDIS home modifications for eligible participants. A qualified occupational therapist may need to complete a home modification assessment, depending on the type of modification.
- Support at Home, which includes a separate Assistive Technology and Home Modifications (AT-HM) scheme for eligible participants. Bathroom redesigns and other accessibility modifications may be covered.
- Home Assist Secure: a Queensland Government program that can provide eligible older people and people with disability with subsidised assistance for minor home modifications, such as grab rails and easy-turn taps.
9 Tips for Creating an Accessible Bathroom
1. Go hobless with a walk-in shower
The hob, the raised lip at the shower entry, is where a lot of trips happen. A hobless, or walk-in, shower removes it, so you can walk or roll straight in.
To keep the water where it belongs, the floor needs a gentle fall towards a drain. A linear (strip) drain is often the best choice because it lets the whole floor slope one way, with no lip at the entry. Waterproofing has to be done properly, since a hobless shower has less margin for error than a traditional one.
Paul’s tip: Get the floor fall and drain sorted before you pick the screen. The screen works with the floor, not instead of it.
Explore our range of walk-in shower screens.
2. Choose the right shower screen for accessibility
This is the part most accessible bathroom guides skip, and it’s where we see the most mistakes. The wrong screen can undo all the good work of a hobless floor.
Avoid bottom tracks and channels. Sliding screens and many semi-frameless screens sit in a bottom track or channel. That track is only a few millimetres high, but it can catch a shuffling foot and stop the wheels of a shower chair or walking frame dead. For accessible showers, go trackless wherever you can.
Fixed walk-in panels are often the best option. A single frameless fixed panel with an open entry has nothing to open, nothing to trip on and nothing to break. It keeps the room light and open, and it’s the easiest option to live with day to day. It suits larger showers where there’s room for the water to settle before it reaches the entry.
If you need a door, make it swing out. In smaller showers, a door may be needed to contain water. Choose a pivot or hinged door that opens outward, so a carer can reach in and a person who has fallen against the door can still be reached from outside.
Consider fold-back panels for carer access. Bi-fold or pivoting panels that fold flat against the wall give a carer full access when needed, while still containing water during everyday use.
Leave enough entry width. A walking frame, wheelchair or shower commode needs more room than you might think. As a general guide, aim for a clear entry of at least 850–900mm, and check it against the specific equipment being used.
Insist on toughened safety glass. Shower glass should be toughened safety glass that complies with AS/NZS 2208:2023. We use 10mm glass on frameless screens for strength and stability.
Make cleaning easy. An easy-clean glass coating means less scrubbing, bending and stretching, which matters when the person using the shower is also the one cleaning it.
| Screen type | Accessibility | Water containment | Carer access | Cleaning effort |
| Frameless fixed walk-in panel | Excellent | Good (needs good floor fall) | Excellent | Low |
| Frameless outward pivot door | Very good | Very good | Good | Low |
| Bi-fold / fold-back panel | Very good | Good | Excellent | Medium |
| Semi-frameless with channel | Fair | Very good | Fair | Medium |
| Sliding screen with bottom track | Poor | Very good | Poor | High |
Paul’s tip: Bring the walking frame or shower chair along when we measure up, or at least its width. It saves a lot of guesswork.
3. Install grab rails where they’ll actually be used
Grab rails belong where people push, pull and lower themselves: inside the shower, beside the toilet and near the vanity. The key detail is the wall behind them. Rails need to be fixed into reinforced walls (timber noggins or appropriate structural fixings), not just plasterboard.
Grab rails don’t have to look like a hospital, either. Matte black, brushed brass and brushed nickel rails can match your tapware and look like a deliberate design choice.
4. Add a shower seat
Standing for a full shower can be tiring or unsafe for many people. A fold-down wall-mounted seat is sturdy and folds away when it’s not needed. It needs a reinforced wall. A portable shower chair is more flexible, but it takes up floor space.
Position the seat so the taps and hand shower are within easy reach without twisting. A seat height of around 470–480mm suits most people, though an OT can fine-tune it.
5. Choose slip-resistant flooring
Tiles are rated for slip resistance using a P-rating: the higher the number, the more grip. For wet areas like showers, P3 is generally the minimum, and many accessible bathrooms use P4 in the shower.
Smaller tiles help too, because more grout lines mean more grip underfoot. Matte finishes are safer than glossy ones.
6. Make taps and showers easy and safe to use
Lever mixers are much easier than twist taps for arthritic hands. Mount the controls so they can be reached from a seated position, ideally near the shower entry, so the water can be adjusted before stepping in.
A hand-held shower on a slide rail lets users shower seated or standing, and makes a carer’s job easier. A thermostatic mixing valve keeps the water at a steady, safe temperature and helps prevent scalds.
7. Lower or float the vanity, and adjust the mirror
A wall-hung vanity with clear space underneath lets a wheelchair user roll in close. Keep the basin shallow and the taps within easy reach.
The mirror should be useful from a seated position as well as standing. Mount it lower, or choose a mirror that extends further down the wall. Take a look at our custom bathroom mirrors, made to measure for your space.
8. Widen the doorway and rethink the door
A standard bathroom door is often too narrow for a wheelchair or walking frame. Aim for a clear opening of around 850mm.
The door’s direction matters too. A door that swings outward, or a sliding or cavity door, means you can still get in if someone has fallen behind it. Cavity doors also free up valuable floor space.
9. Plan storage, lighting and contrast
Keep everyday items like toiletries, towels and medication between hip and shoulder height, so there’s no stretching or bending. Motion-sensor night lighting makes 2am bathroom trips safer. Colour contrast, such as a dark grab rail against a light wall or a contrasting toilet seat, helps people with low vision find what they need.
Accessible Doesn’t Have to Look Clinical
Many families worry that an accessible bathroom will feel like a hospital room, but it doesn’t have to. Warm colour palettes, timber-look vanities, frameless glass that keeps the room open and bright, and grab rails in finishes that match your tapware can make an accessible bathroom one of the nicest rooms in the house.
In fact, many of these features are simply good design. Anyone appreciates a step-free shower, good lighting and a screen that’s easy to clean.
Accessible Bathroom Checklist
- OT assessment completed (and funding eligibility checked)
- Hobless, step-free shower entry
- Floor falls to a linear drain
- Trackless shower screen with a clear entry of 850mm or more
- Outward-opening or fold-back screen door, if a door is needed
- 10mm toughened safety glass with an easy-clean coating
- Walls reinforced for grab rails and a seat
- Grab rails at the shower, toilet and vanity
- Fold-down or portable shower seat
- P3+ slip-resistant tiles (P4 in the shower)
- Lever taps, hand-held shower and thermostatic mixing valve
- Wall-hung vanity and mirror usable from a seated position
- Doorway with a clear opening of around 850mm, outward or sliding door
- Night lighting and colour contrast
Planning an Accessible Bathroom in North Brisbane?
At Budget Shower Screens Brisbane, we’ve spent 40 years helping homeowners create safer, better-looking bathrooms, and no job is too small. Whether you need a single trackless screen to replace an old slider or a custom walk-in screen for a full accessible renovation, we’ll measure, advise and install with care.
We service Chermside, Aspley, North Lakes, Albany Creek, Strathpine, Stafford and surrounding North Brisbane suburbs.
Book your free measure and quote or call 1300 727 791 today.
Frequently Asked Questions
What makes a bathroom accessible?
An accessible bathroom lets people of any age or ability use it safely and independently. Key features include a step-free shower, grab rails in reinforced walls, slip-resistant floors, a shower seat, lever taps, a wall-hung vanity, and enough door width and floor space for mobility aids.
What is the best shower screen for an elderly person?
A frameless fixed walk-in panel is usually the best choice. It has no bottom track to trip on, no door to manage, and it’s easy to clean. If you need a door, choose one that opens outward so a carer can help. Avoid sliding screens with bottom tracks.
Can you have a shower screen with a hobless or walk-in shower?
Yes. Frameless screens are ideal for hobless showers. The floor slopes toward a drain, often a linear drain, and the glass is fixed with a gap at the entry. The screen and floor fall work together to keep water inside the shower.
How wide should an accessible shower entry be?
As a general guide, allow a clear entry of at least 850–900mm for walking frames, wheelchairs or shower commodes. The right width depends on the equipment being used, so measure the actual aid or follow your occupational therapist’s recommendations.
Does NDIS pay for bathroom modifications?
The NDIS can fund home modifications, including bathrooms, for eligible participants when they’re considered reasonable and necessary. You’ll usually need an occupational therapist’s assessment and report, and larger jobs may need quotes from approved builders. Check with your NDIS planner before starting work.
Do I have to follow AS 1428.1 in my home?
Generally, no. AS 1428.1:2021 is mandatory where the applicable building and access requirements reference it. However, it’s widely used as best practice for accessible homes, and funded modifications may be expected to align with it. New homes must also meet the NCC’s Livable Housing Design requirements.
How much does an accessible bathroom renovation cost in Brisbane?
It depends on the scope. Swapping a sliding screen for a trackless frameless screen and adding grab rails costs far less than removing a hob, re-waterproofing and re-tiling. Every bathroom is different, so we recommend a free on-site measure and quote.
Can you retrofit a shower screen without a full renovation?
Often, yes. If your shower is already hobless, or has a low step, replacing an old sliding screen with a frameless panel or outward-opening door can make a big difference without re-tiling. We’ll check your floor falls and walls during the measure-up to confirm what’s possible.
